New Construction
Septic Systems for New Construction in Fort Mill, SC
Installing a septic system for new construction requires careful planning and proper permitting. Learn what's involved in Fort Mill, SC.
- Permit requirements
- Site evaluation process
- System design considerations
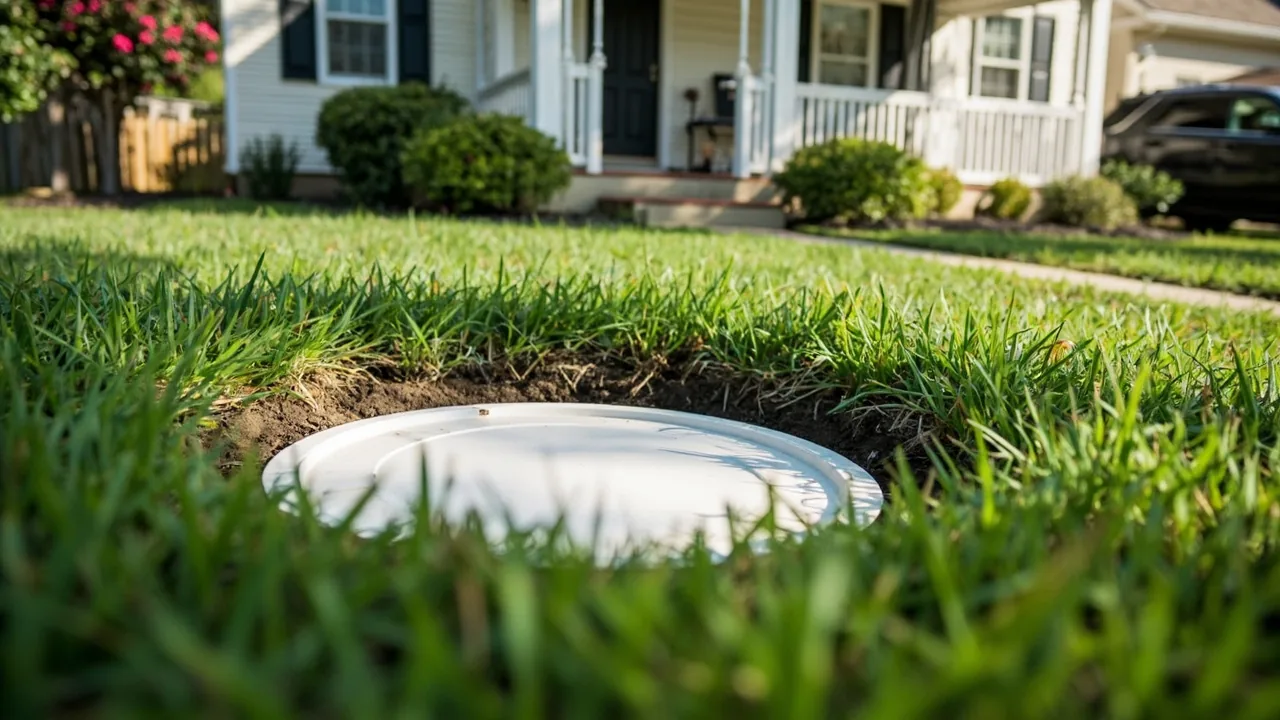 Professional septic services
Understanding New Construction Septic Installation
Building a new home in Fort Mill away from municipal sewer lines means you'll need a septic system. Unlike connecting to existing sewer infrastructure, new construction septic installation involves site evaluation, system design, permitting, and installation before the home can be occupied. This process can take several weeks to months, so planning ahead is essential.
York County requires percolation tests, soil evaluation, and system design approval before any septic installation can begin. Understanding this process helps you plan your construction timeline and budget appropriately.
Permit Requirements for New Construction
Before installing a septic system for new construction, you must obtain permits from York County Environmental Health. The permitting process ensures your system meets all state and local requirements.
Required Documentation
- Completed permit application
- Site plan showing property boundaries, building location, well location, and existing features
- Percolation test results
- Soil evaluation report
- System design plans prepared by licensed installer or engineer
- Property deed or recorded easement documentation
Percolation Testing
A percolation test, or perc test, determines how quickly your soil absorbs water. This is critical for sizing your drain field. The test involves digging test holes, filling them with water, and measuring the drainage rate. In Fort Mill's clay-heavy soils, this test is particularly important as clay drains slowly and may require alternative system designs.
Soil Evaluation
Beyond percolation testing, a formal soil evaluation classifies your soil type and determines its suitability for septic absorption. This evaluation identifies any limitations such as high groundwater, bedrock, or poor-draining soils that might require alternative system designs.
Permit Approval Timeline
Permit approval in York County typically takes 2-4 weeks once all required documentation is submitted. Incomplete applications or site issues can extend this timeline significantly. It's wise to begin the permitting process as early as possible in your construction planning.
Designing Your Septic System
Septic system design for new construction considers multiple factors to ensure the system properly handles your household's wastewater now and in the future.
Sizing Based on Bedrooms
Septic systems are sized based on the number of bedrooms in the home. The minimum design assumes two occupants per bedroom. Even if you don't plan to have that many occupants, systems must be sized to these minimum standards. A typical new construction home in Fort Mill might be designed for 3-5 bedrooms, requiring systems sized for 360-750 gallons daily.
Tank Size Selection
Septic tanks typically range from 1,000 to 2,000 gallons for residential use. Larger tanks provide more storage between pumpings and can handle occasional high usage. Most new construction homes use 1,500-gallon tanks as a good balance of capacity and cost.
Drain Field Design
The drain field size depends on soil percolation rates, daily flow, and available space. Poor-draining soils require larger drain fields to handle the same volume of wastewater. Fort Mill's clay soils often require larger drain fields or alternative systems compared to areas with sandy soils.
System Type Selection
Based on your site conditions, you may need a conventional system or an alternative design. Alternative systems might include:
- Aerobic treatment units
- Chamber systems
- Mound systems
- At-grade systems
- Innovative/advanced treatment systems
Site Preparation Considerations
Proper site preparation is crucial for successful septic installation. Several factors must be addressed during the construction planning phase.
Locating the System
The septic system must be located in an area that meets setback requirements. Minimum distances include:
- At least 10 feet from the house foundation
- At least 100 feet from wells or water sources
- At least 10 feet from property lines
- At least 10 feet from swimming pools
- Adequate access for pumping trucks
Grading and Drainage
The site must be properly graded to direct surface water away from the septic system. Water pooling on or near the system can cause backup and failure. The system should be installed on stable, undisturbed soil.
Access Considerations
Plan for ongoing maintenance access. The tank must be accessible for pumping, and the drain field area must remain free of structures, vehicles, and compacted soil. Avoid placing the system in areas that might be landscaped or built upon later.
Future Expansion
Consider potential future needs when planning your system. Adding a bedroom or bathroom later may require system upgrades. Planning ahead can save significant expense if you anticipate changes to your home.
The Installation Process
Once permits are approved, the actual installation can begin. Understanding the process helps you know what to expect.
Excavation
The contractor excavates the area for the tank and drain field. This typically requires heavy equipment and takes 1-2 days depending on site conditions and system size.
Tank Installation
The septic tank is placed in the excavation, leveled, and connected to the inlet pipe from the house. The tank must be properly bedded to prevent settling. Backfill is placed around the tank in layers, compacting each layer.
Drain Field Installation
Drain field lines or chambers are installed in trenches or beds of appropriate size. Gravel or chamber systems are placed, distribution pipes are connected, and the entire area is covered with soil.
Final Connection
The outlet from the tank is connected to the drain field. All connections are checked for leaks, and the system is tested to ensure proper flow.
Inspection and Approval
York County Environmental Health inspects the installation before covering the system. The final grade must be approved, and the system must pass a functional test. Only after approval can the system be covered and the home occupied.
Cost Factors for New Construction Septic
Several factors affect the cost of septic system installation for new construction in Fort Mill.
Site Conditions
Soil type, slope, groundwater level, and available space all affect system cost. Poor soil conditions may require larger drain fields or alternative systems, significantly increasing costs.
System Type
Conventional systems are typically least expensive. Alternative systems such as aerobic treatment units or mound systems can cost 50-100% more than conventional installations.
Tank Material
Concrete tanks are most common and durable. Plastic tanks are lighter and sometimes less expensive but may have shorter lifespans. Steel tanks, while once common, are now rarely used due to corrosion issues.
System Size
Larger homes with more bedrooms require larger systems with more components. The difference between a three-bedroom and five-bedroom system can be several thousand dollars.
Average Cost Range
New septic system installation in Fort Mill typically ranges from $8,000 to $20,000 or more, depending on site conditions and system type. This is a significant construction cost that should be factored into your building budget.
Working with Septic Professionals
Successful septic installation requires working with qualified professionals throughout the process.
Licensed Installers
Choose a licensed septic system installer with experience in Fort Mill and York County. They understand local soil conditions, permitting requirements, and can ensure the system meets all codes.
Coordinating with Builder
Your septic installer should coordinate with your home builder to ensure proper timing. The septic system must be installed before final grading and landscaping but after the foundation is in place.
Site Evaluation Timing
Conduct site evaluation and percolation testing early in the planning process. If the site isn't suitable for a standard system, you'll need to plan for alternative solutions and additional costs.
Frequently Asked Questions
How long does septic installation take for new construction?
From site evaluation to final inspection, the process typically takes 2-4 months. Actual installation takes 1-2 weeks, but permitting and design review take additional time.
Can I install my own septic system for a new home?
No. Septic system installation requires licensed professionals and must be permitted and inspected by York County Environmental Health.
What happens if my site fails the perc test?
If standard percolation rates aren't met, alternative septic system designs may be required. These include aerobic treatment systems, mound systems, or other approved alternatives that work with your specific soil conditions.
How much does new construction septic cost in Fort Mill?
Most new residential septic systems cost between $10,000 and $20,000, depending on site conditions, system type, and size. More complex sites or alternative systems can exceed this range.
Related Resources
Quick answer: when should this Fort Mill septic topic become a service request?
Quick answer: If this septic systems for new construction in fort mill, sc question involves sewage backing up, strong septic odor, wet drain-field soil, a tank alarm, failed inspection, property sale timing, a planned addition, or uncertainty about the right system type, capture the details before guessing. Fort Mill-area septic decisions depend on site conditions, county rules, tank history, soil behavior, and access.
- Urgent symptoms: backups, surfacing wastewater, or active alarms should be described with photos and timing.
- Planning questions: permits, additions, new construction, drought, storm, or seasonal usage issues need property-specific context.
- Best next step: submit the request with city/ZIP, last pump date if known, symptoms, timeline, and decision goal.
Request a Fort Mill Septic Estimate
Use this form when a septic question turns into a real repair, pumping, inspection, replacement, drain-field, permit, or planning need. Share the property location, symptoms, timing, and any photos so the request is specific enough for a contractor to evaluate.